
The Gallerie degli Uffizi maps

The Uffizi building was constructed between 1560 and 1580 to a design by Giorgio Vasari. It consists of two main longitudinal wings, joined to the south by a shorter wing of the same design, forming a "U"-shaped complex.

Uffizi Map Atlas
Uffizi Gallery Maps: Explore Every Room
Uffizi maps like you've never seen them before: an independent project that recreates the Gallery and lets you take a virtual tour, floor by floor. Discover the layout of the rooms, the recommended route, and the masterpieces that make the Uffizi one of a kind.
Uffizi Gallery Maps: Explore Every Room
Uffizi maps like you've never seen them before: an independent project that recreates the Gallery and lets you take a virtual tour, floor by floor. Discover the layout of the rooms, the recommended route, and the masterpieces that make the Uffizi one of a kind.

The project for the Gallerie degli Uffizi map began in July 2018. It was a long process of studying the museum's architecture and exploring the graphic style to use in designing the floor plans.
The challenge for the Gallerie degli Uffizi was to create a single map that would present all the useful information for visitors, routes and rules in a clear, concise way that works for many types of visitors at once.
The goal
The Gallerie degli Uffizi needed new signage, along with a simplified, easy-to-read map to hand out to visitors with their tickets.
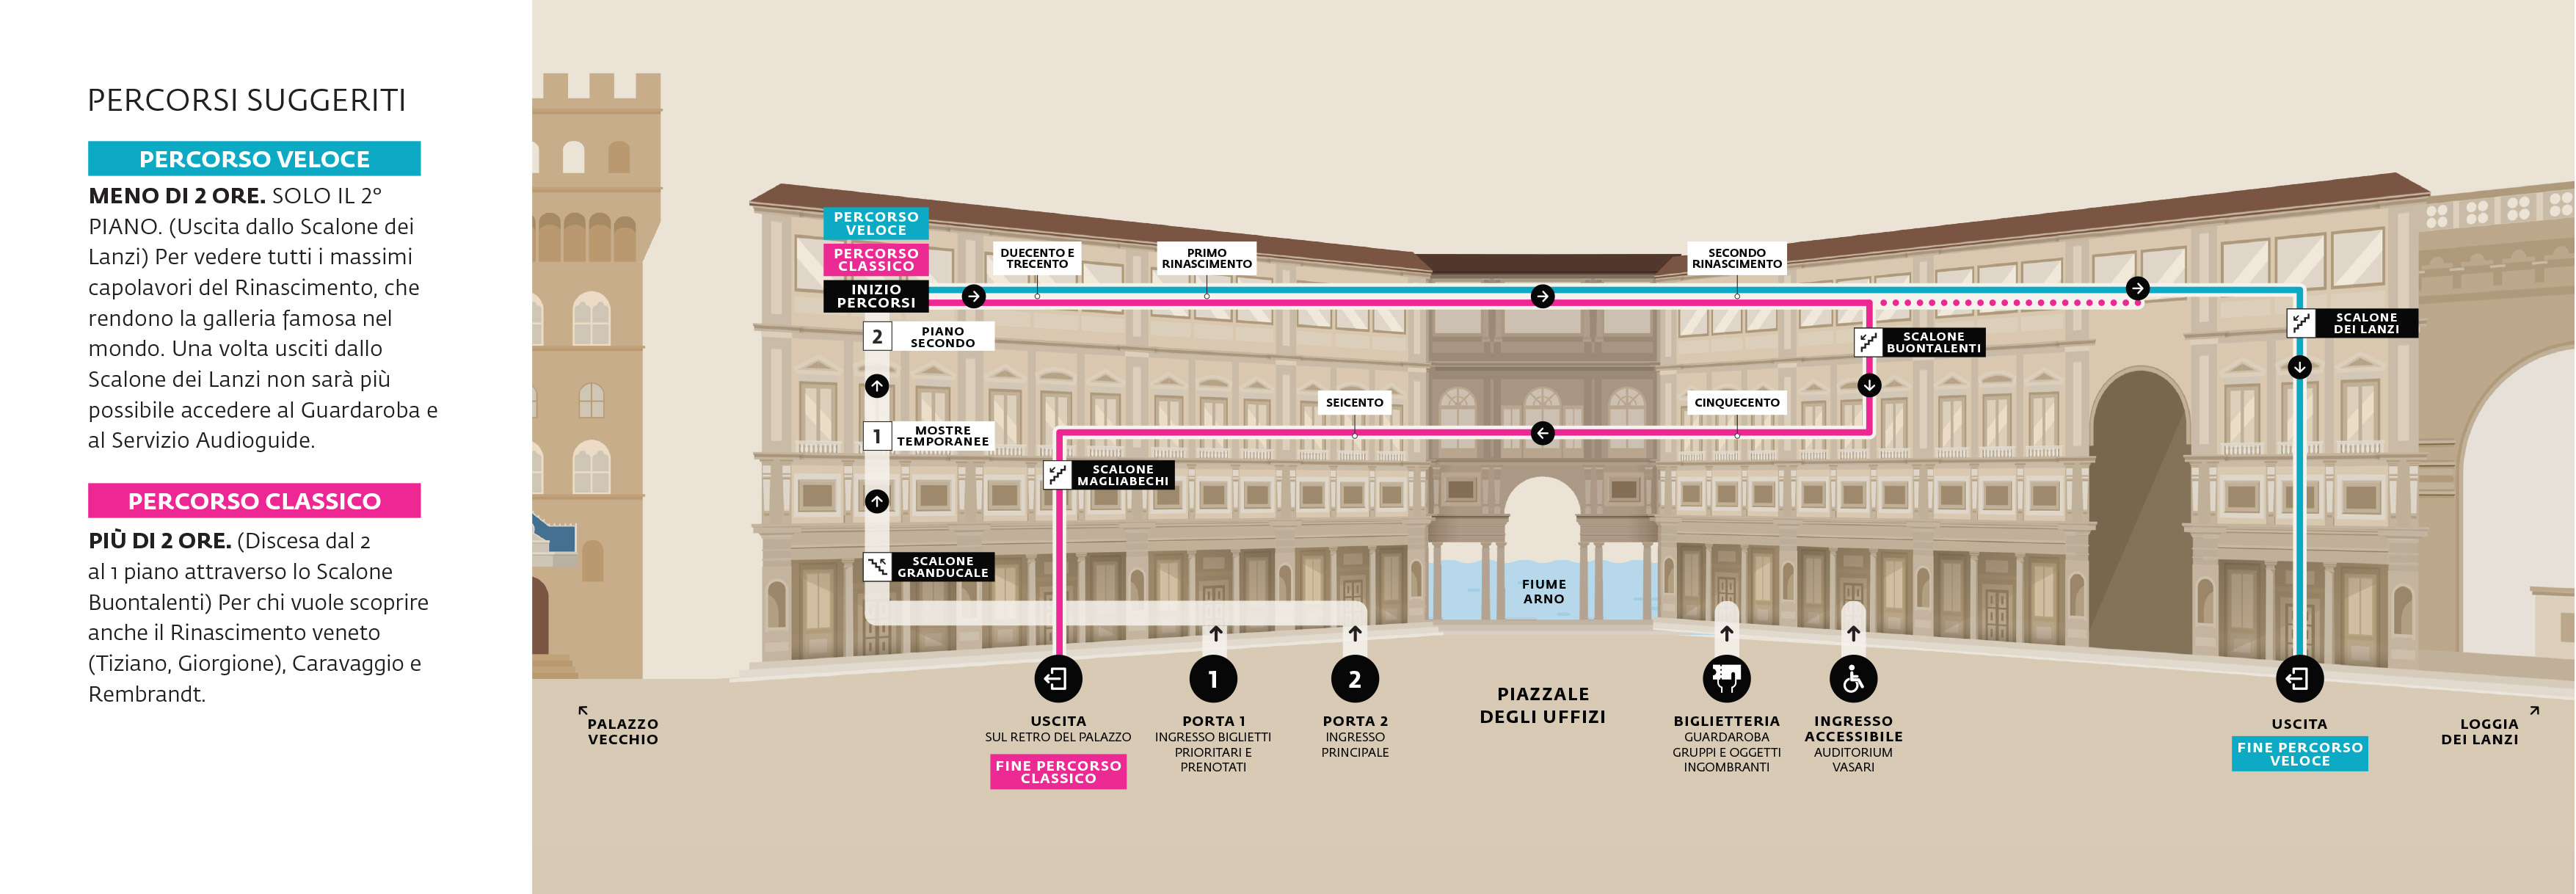
It needed an overall 2D map of the entire museum showing the entrance for visitors with and without reserved tickets, the accessible entrance and all the different exits.
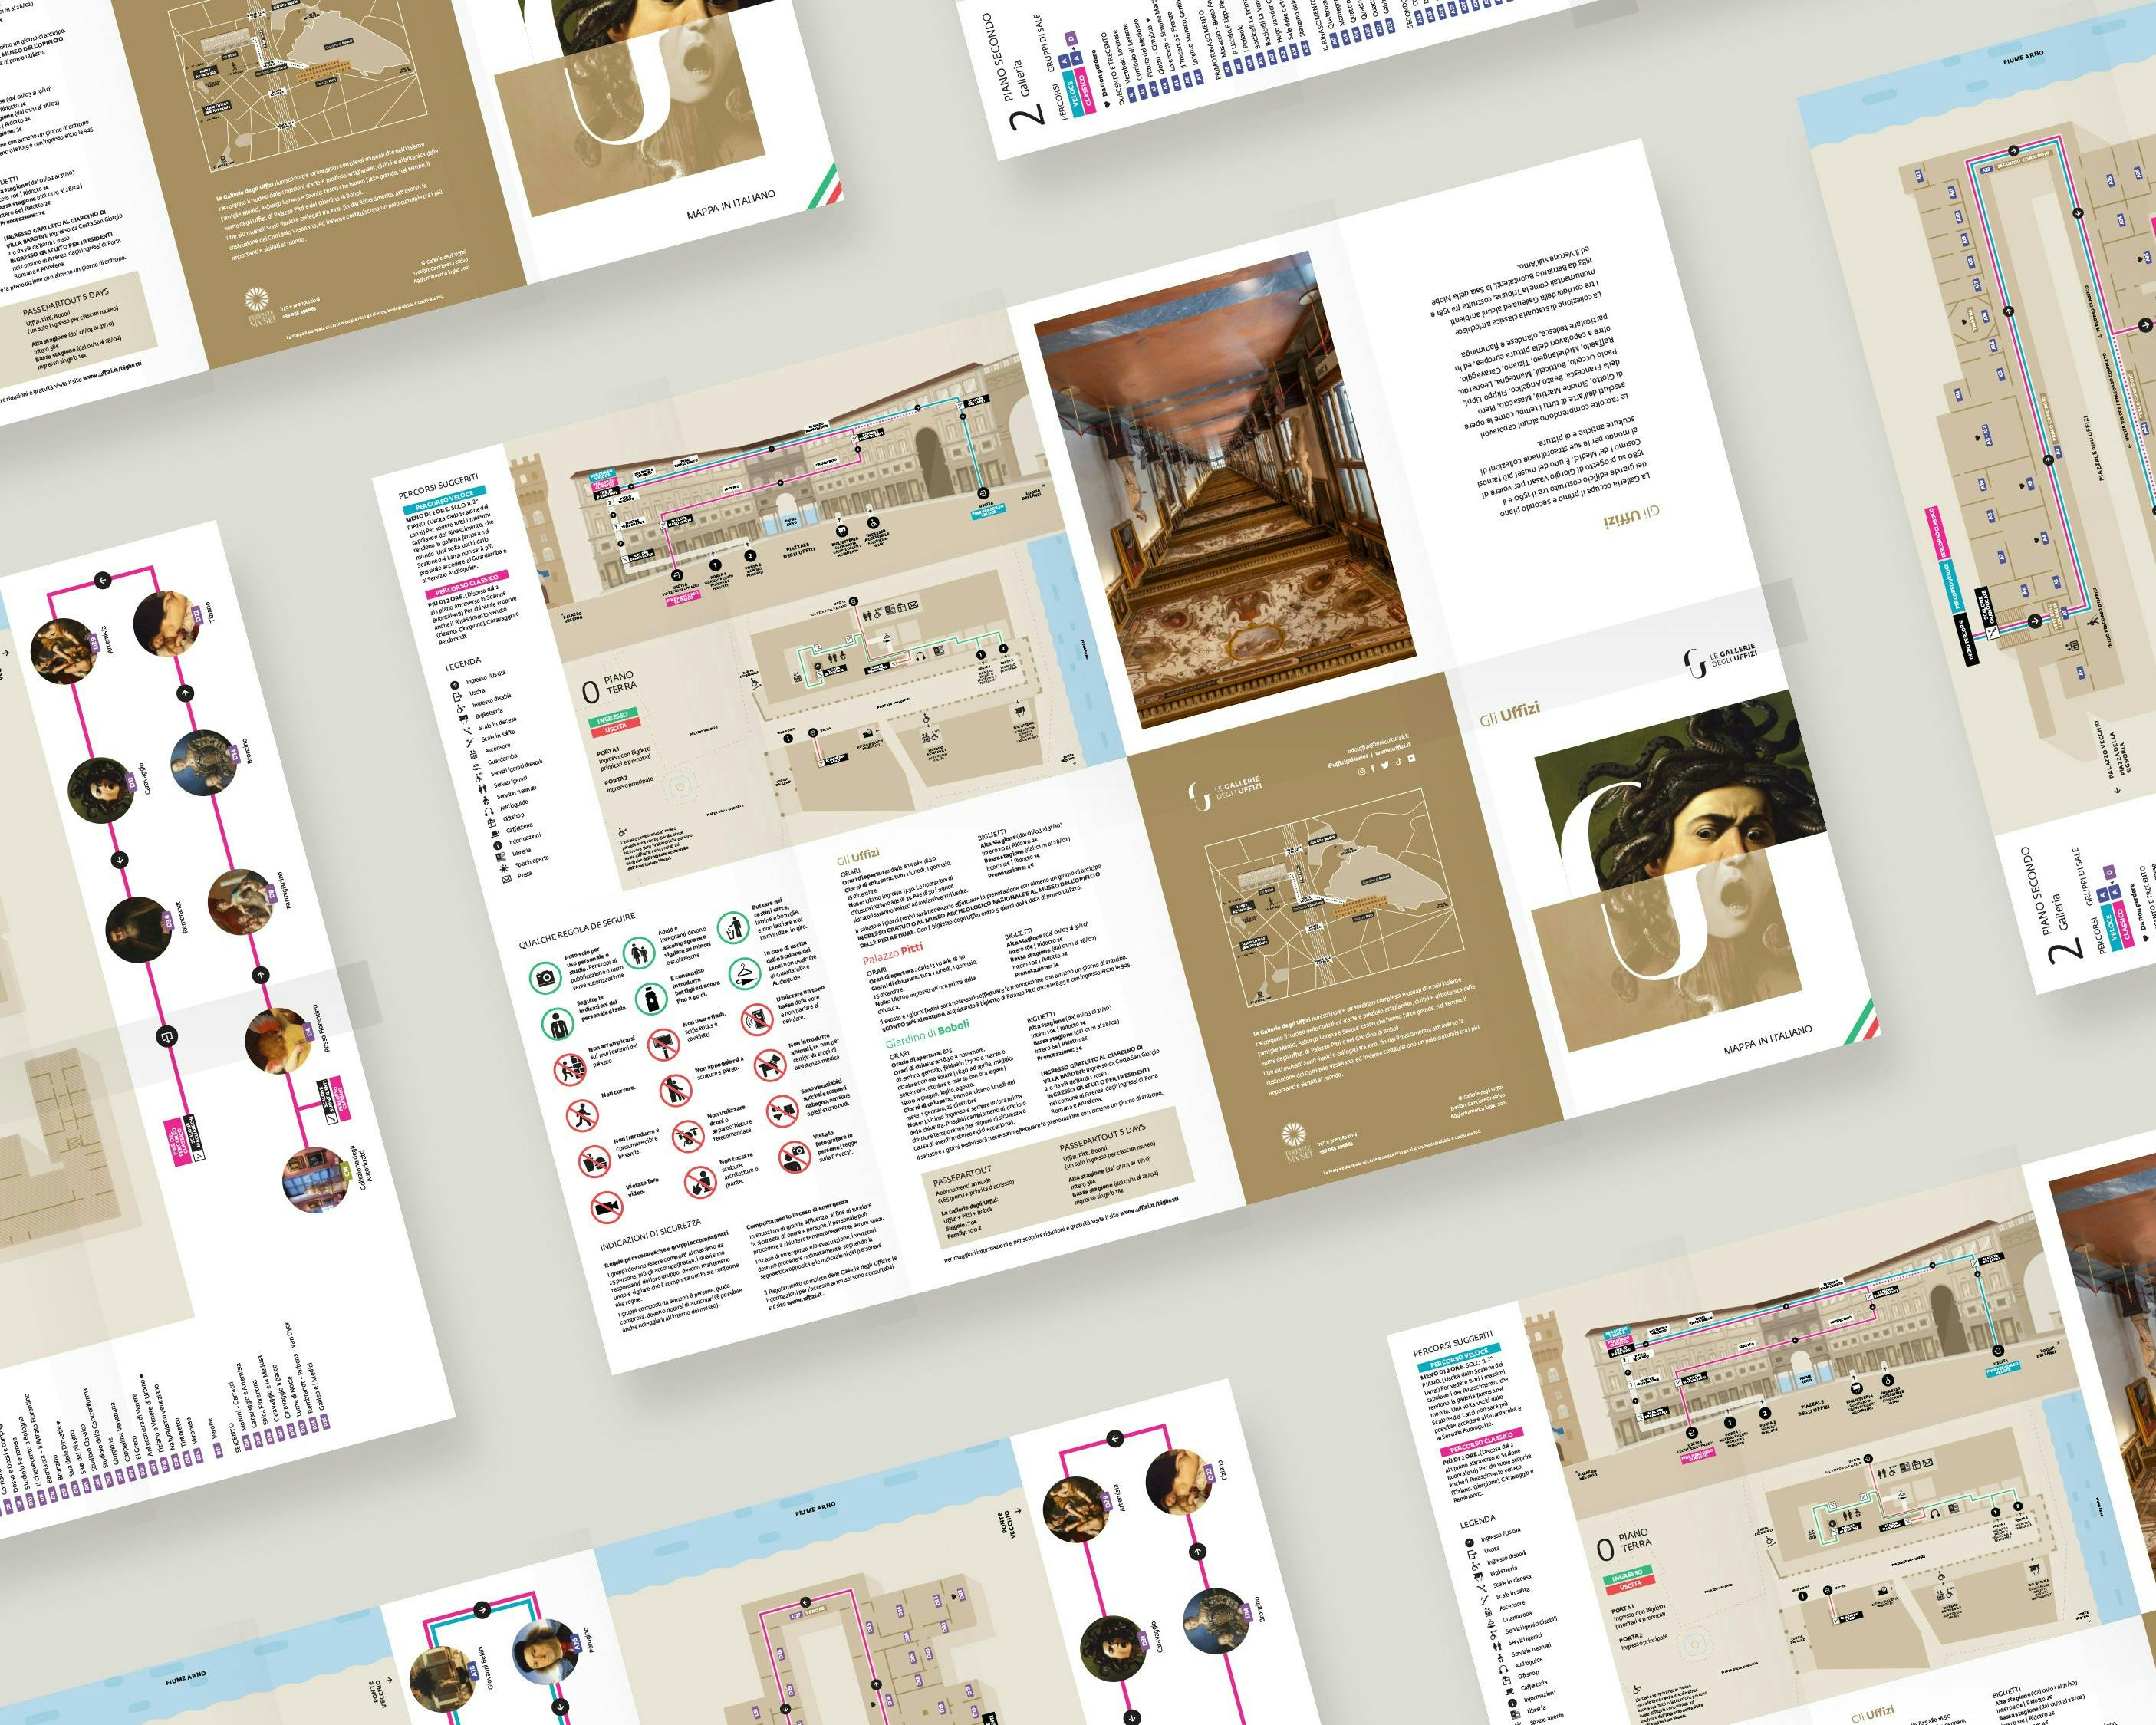
The map also had to show the layout of the different floors, the recommended routes, accessible routes, open rooms, the location of ticket offices, available services, stairs, elevators, safety information, rules, recommended itineraries, accessibility information, opening hours and prices for each museum (including Palazzo Pitti and the Boboli Gardens), and the location of the museum's most important works.



Floors and routes
Finding a clear way to represent the different floors and routes was no easy task. We started from an illustration of the Uffizi courtyard, but with a false, more open perspective, so we could show all the information about entrances, ticket offices and exits, and above all the two routes, "Fast" and "Classic".
This map provides general information and solves several communication challenges on its own.



The brochure contains all the information about the Gallerie degli Uffizi: an introduction to its history, opening hours and ticket prices, and all the rules visitors must follow.
It also includes floor plans for each level and an illustrated view of each route. An additional map shows where the Uffizi sits in relation to the rest of Florence's historic center and explains how to reach the other museums that make up the Gallerie degli Uffizi complex.